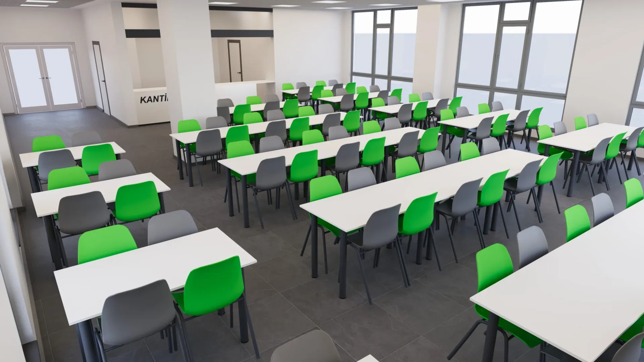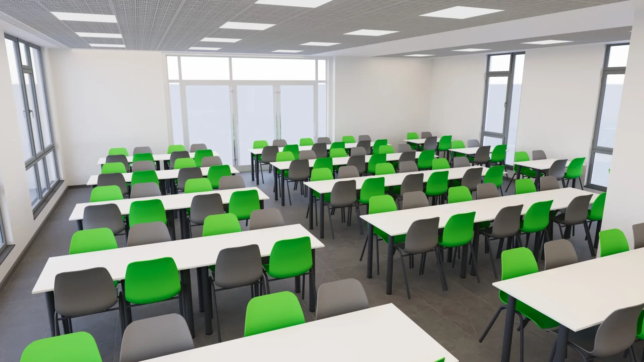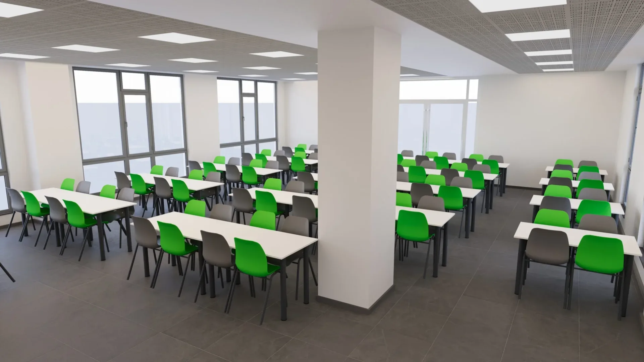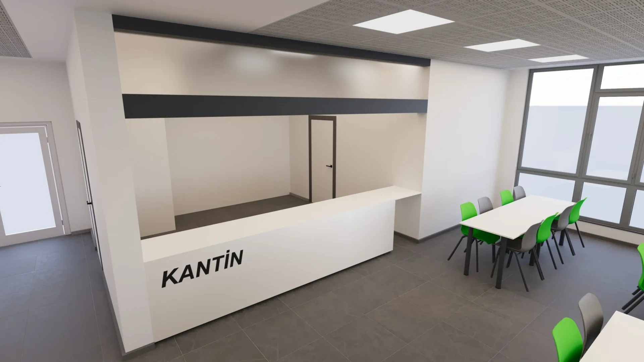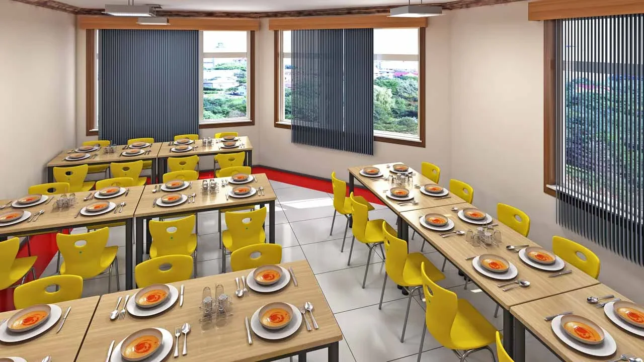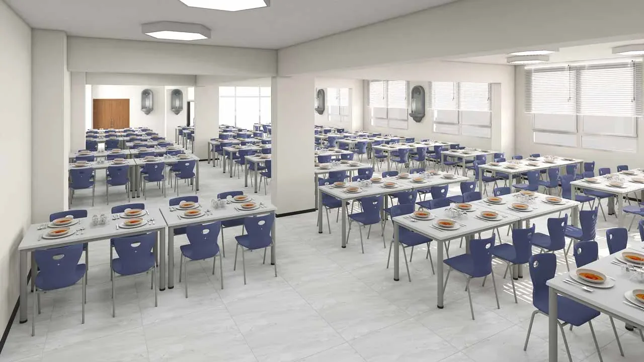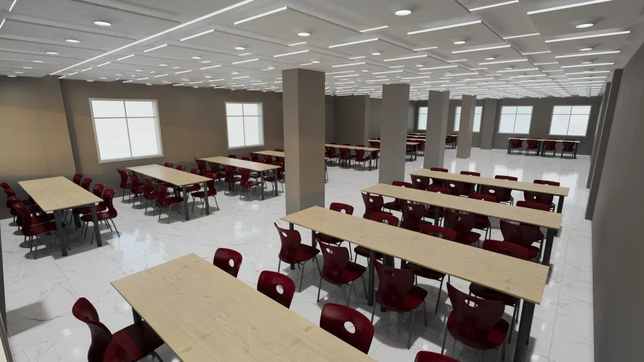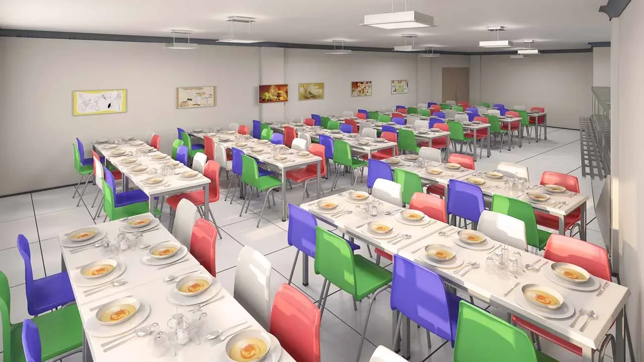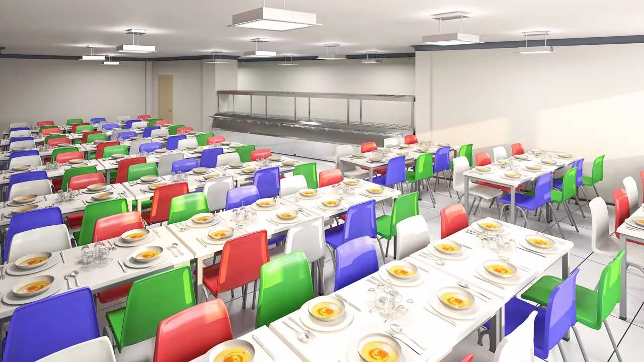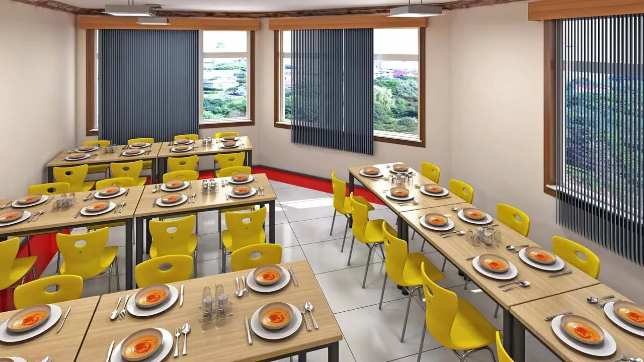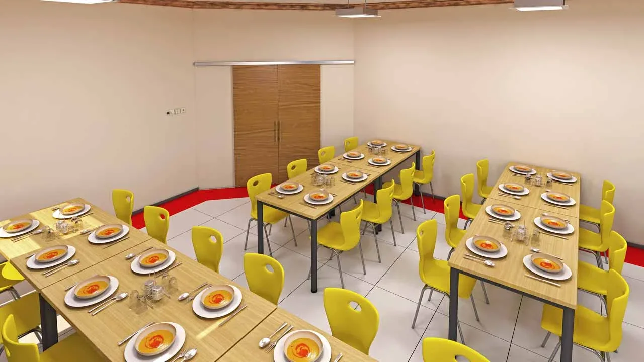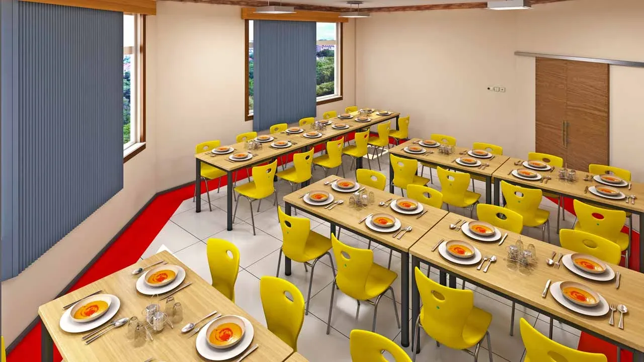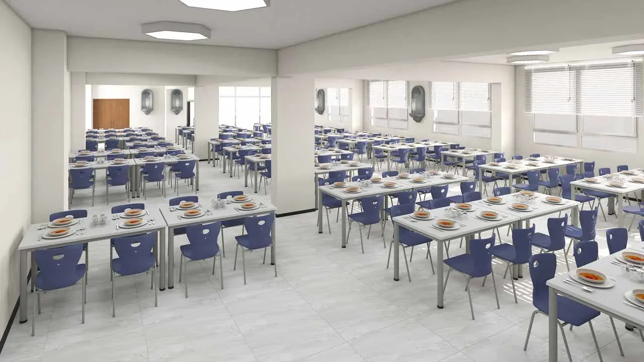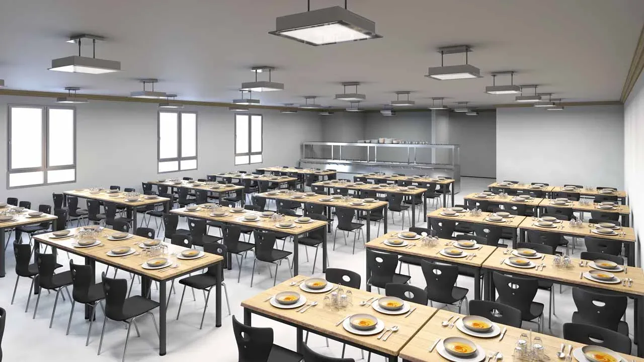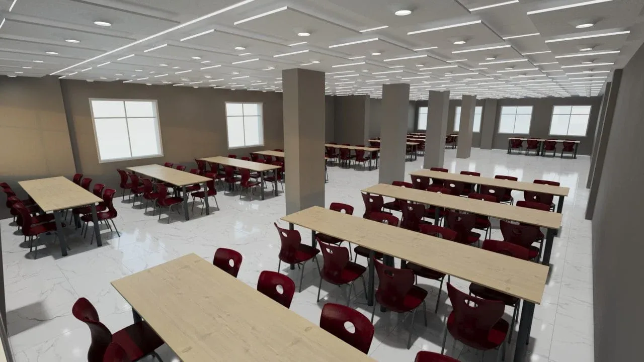
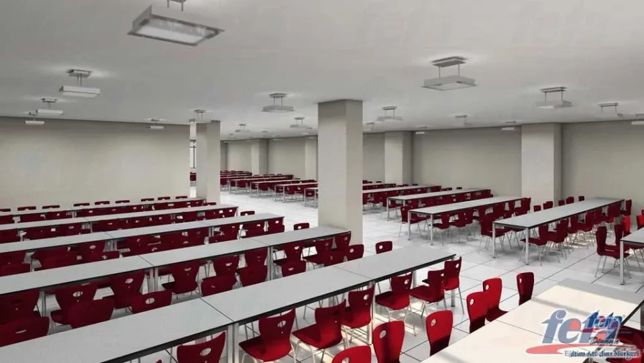
Dining hall design should meet users’ expectations of speed, comfort and hygiene at the highest level. Developed with Feta’s innovative approach, our dining hall layouts offer wide serving areas that ease the flow of students and staff, ergonomic tables and chairs, and hygienic floor and wall finishes. Window layouts that make maximum use of daylight, combined with balanced artificial lighting, create a warm and welcoming atmosphere.
Modular block table systems adapt quickly to groups of different sizes and can easily be arranged in long rows or islands. Height-adjustable chairs with back support provide comfortable seating even during long meal breaks. Stainless-steel serving units, antibacterial surfaces and easy-to-clean marble or epoxy-coated counters form the basis of a hygienic and durable dining environment.
Acoustic panels and soft ceiling finishes balance the noise level in crowded dining halls so that conversations and announcements can be heard clearly. Large storage cabinets and under-counter shelving keep plates, cutlery and trays organised. Cable ducts and integrated sockets allow heating and cooling units, vending machines and digital menu screens to be used without spoiling the look of the space.
With this holistic approach, Feta’s dining hall designs bring together efficient flow management, hygienic serving conditions, comfortable seating and aesthetic touches. Customised to your institution’s dimensions, colour palette and functional needs, they turn mealtimes into an enjoyable space for social interaction.